
About Project
Crafted for comfort, at Sai Ferns
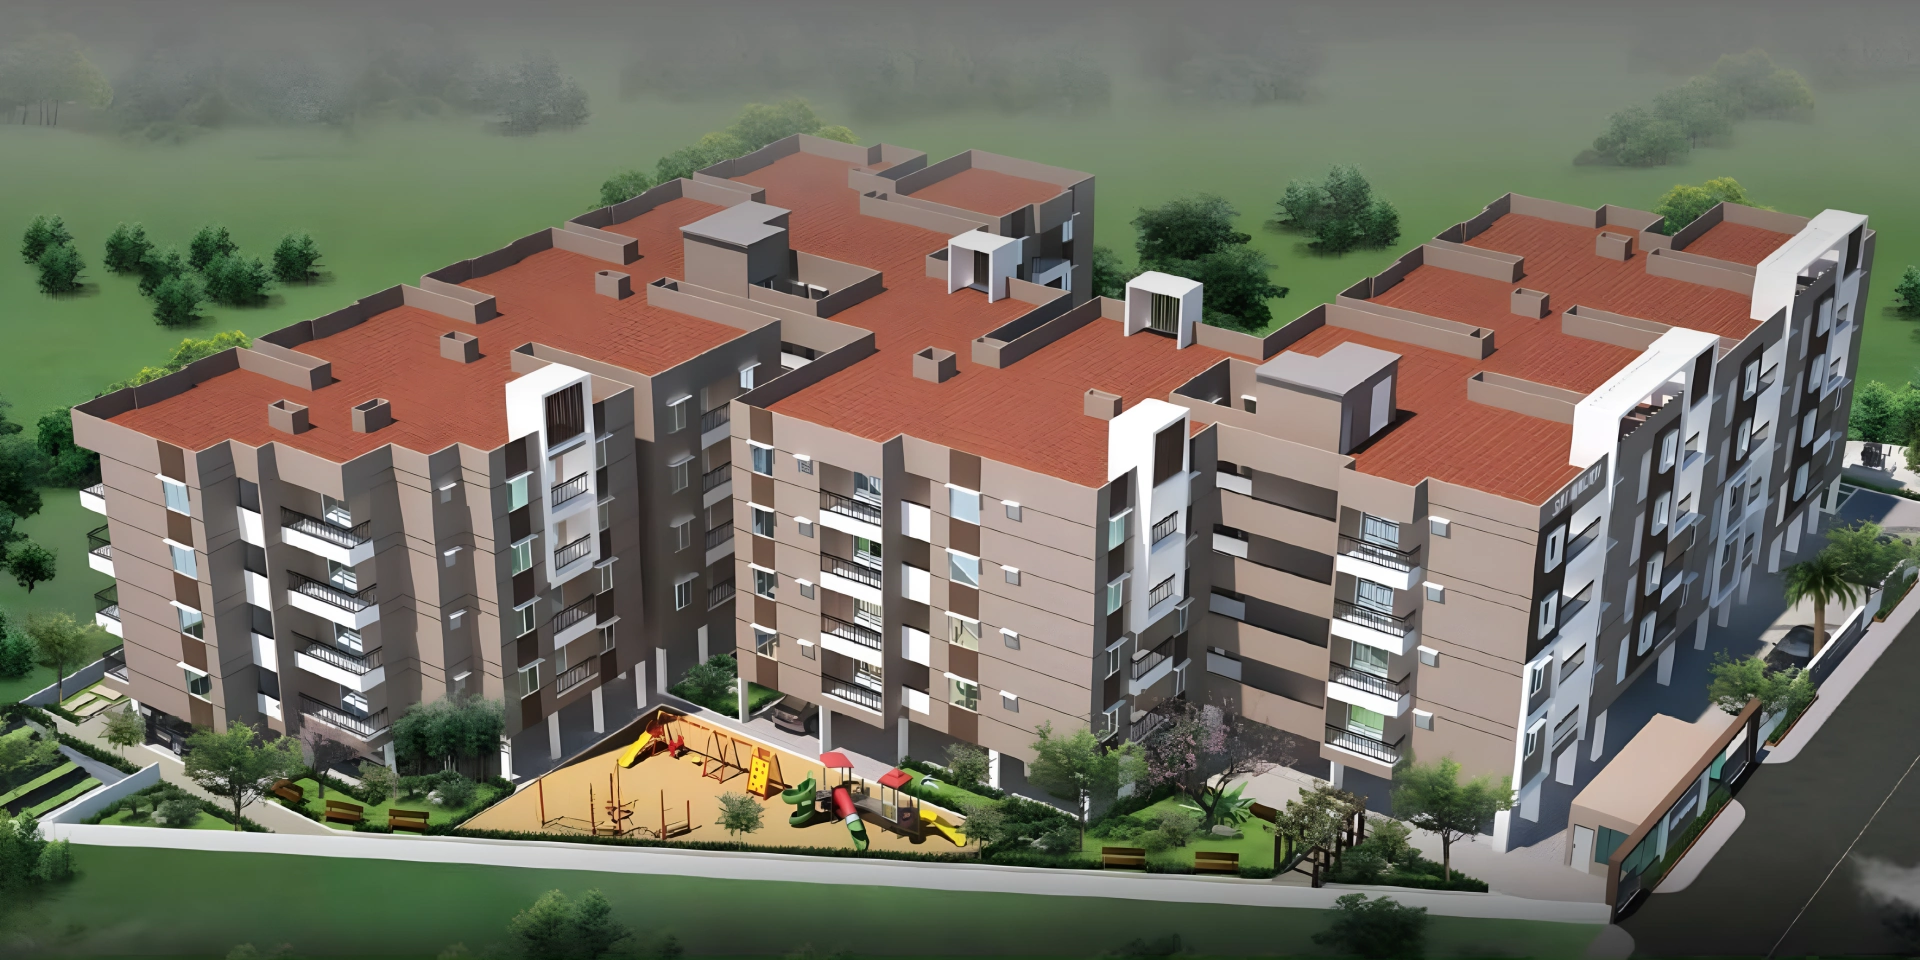
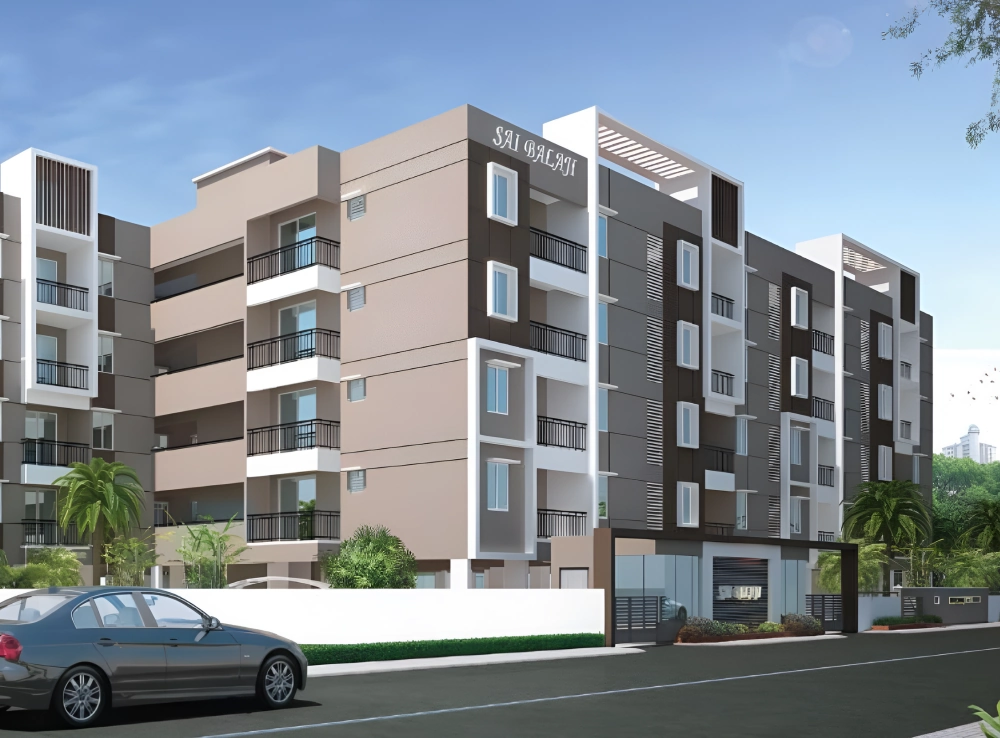
Sai Balaji Residency a modern and aesthetic design of 2 BHK & 3 BHK units of 80-numbers in different sizes and styles offering wide choice and varieties as need and requirements for the discerning customers like you with unique tastes. Pleasant and stylish Contemporary designed by reputed architect M/s Ambiant Associates and great construction quality coming from a well-known name in the market M/s Dwaraka Builders and Developers with a decade in construction and excellence in other endeavors. Moreover, thoughtfulness in providing the best useful facilities and taking care of every last detail by reputed consultants in their chosen domain.
You wonder, if Sai Balaji Residency is a pure Joy to live in. Yes, it is. Don’t take our word for it - One look at the design and architecture, and the consultants on board, and specifications to go with it, and the builders reputation, should give you ample proof of it.
Project Amenities
Club House
- Swimming Pool
- Shower Areas
- Changing Room
- Multi-purpose Hall
Indoor Games
- Pool/Billiards
- Chess & Caroms
- Table Tennis
Kids
- Toddler Play Area
- Toddler’s Pool
- Sand Pit
- Play Equipment
Landscaping
- Pedestrian Friendly Pathways
- Family sit outs
- Lush Garden Areas
- Theme Park
Entertainment
- Function Hall
- Family Lounge Areas
- Senior Citizens Lounge
- Festival Plaza
- Gazebo
Fitness
- Walking / Jogging Track
- Well-equipped Gymnasium
- Meditation / Yoga Deck
Security
- CCTV Secured
- Security Cabin
- Gated Community
- Audio Communication for guards
Essentials
- Generator Back-up in Common Areas
- Back-up for all Apartments
- Rain Water Harvesting
- Sewage Treatment Plant - STP
- Adequate Water Supply
- Parking Space for Visitors
Smartly designed spaces that reflect your vision of Modern Living
Blueprints Built for Brilliance
Projects Highlights
- BBMP approved Stilt + Ground + 3 Floors Luxury Apartments
- RERA Registered - PRM/KA/RERA/1251/446/PR/180605/001878
- 80 numbers 2 and 3 BHK spacious units
- Vastu compliant
- Large living & dining area extending to a large balcony
- Every room offers space, natural light, ventilation and views
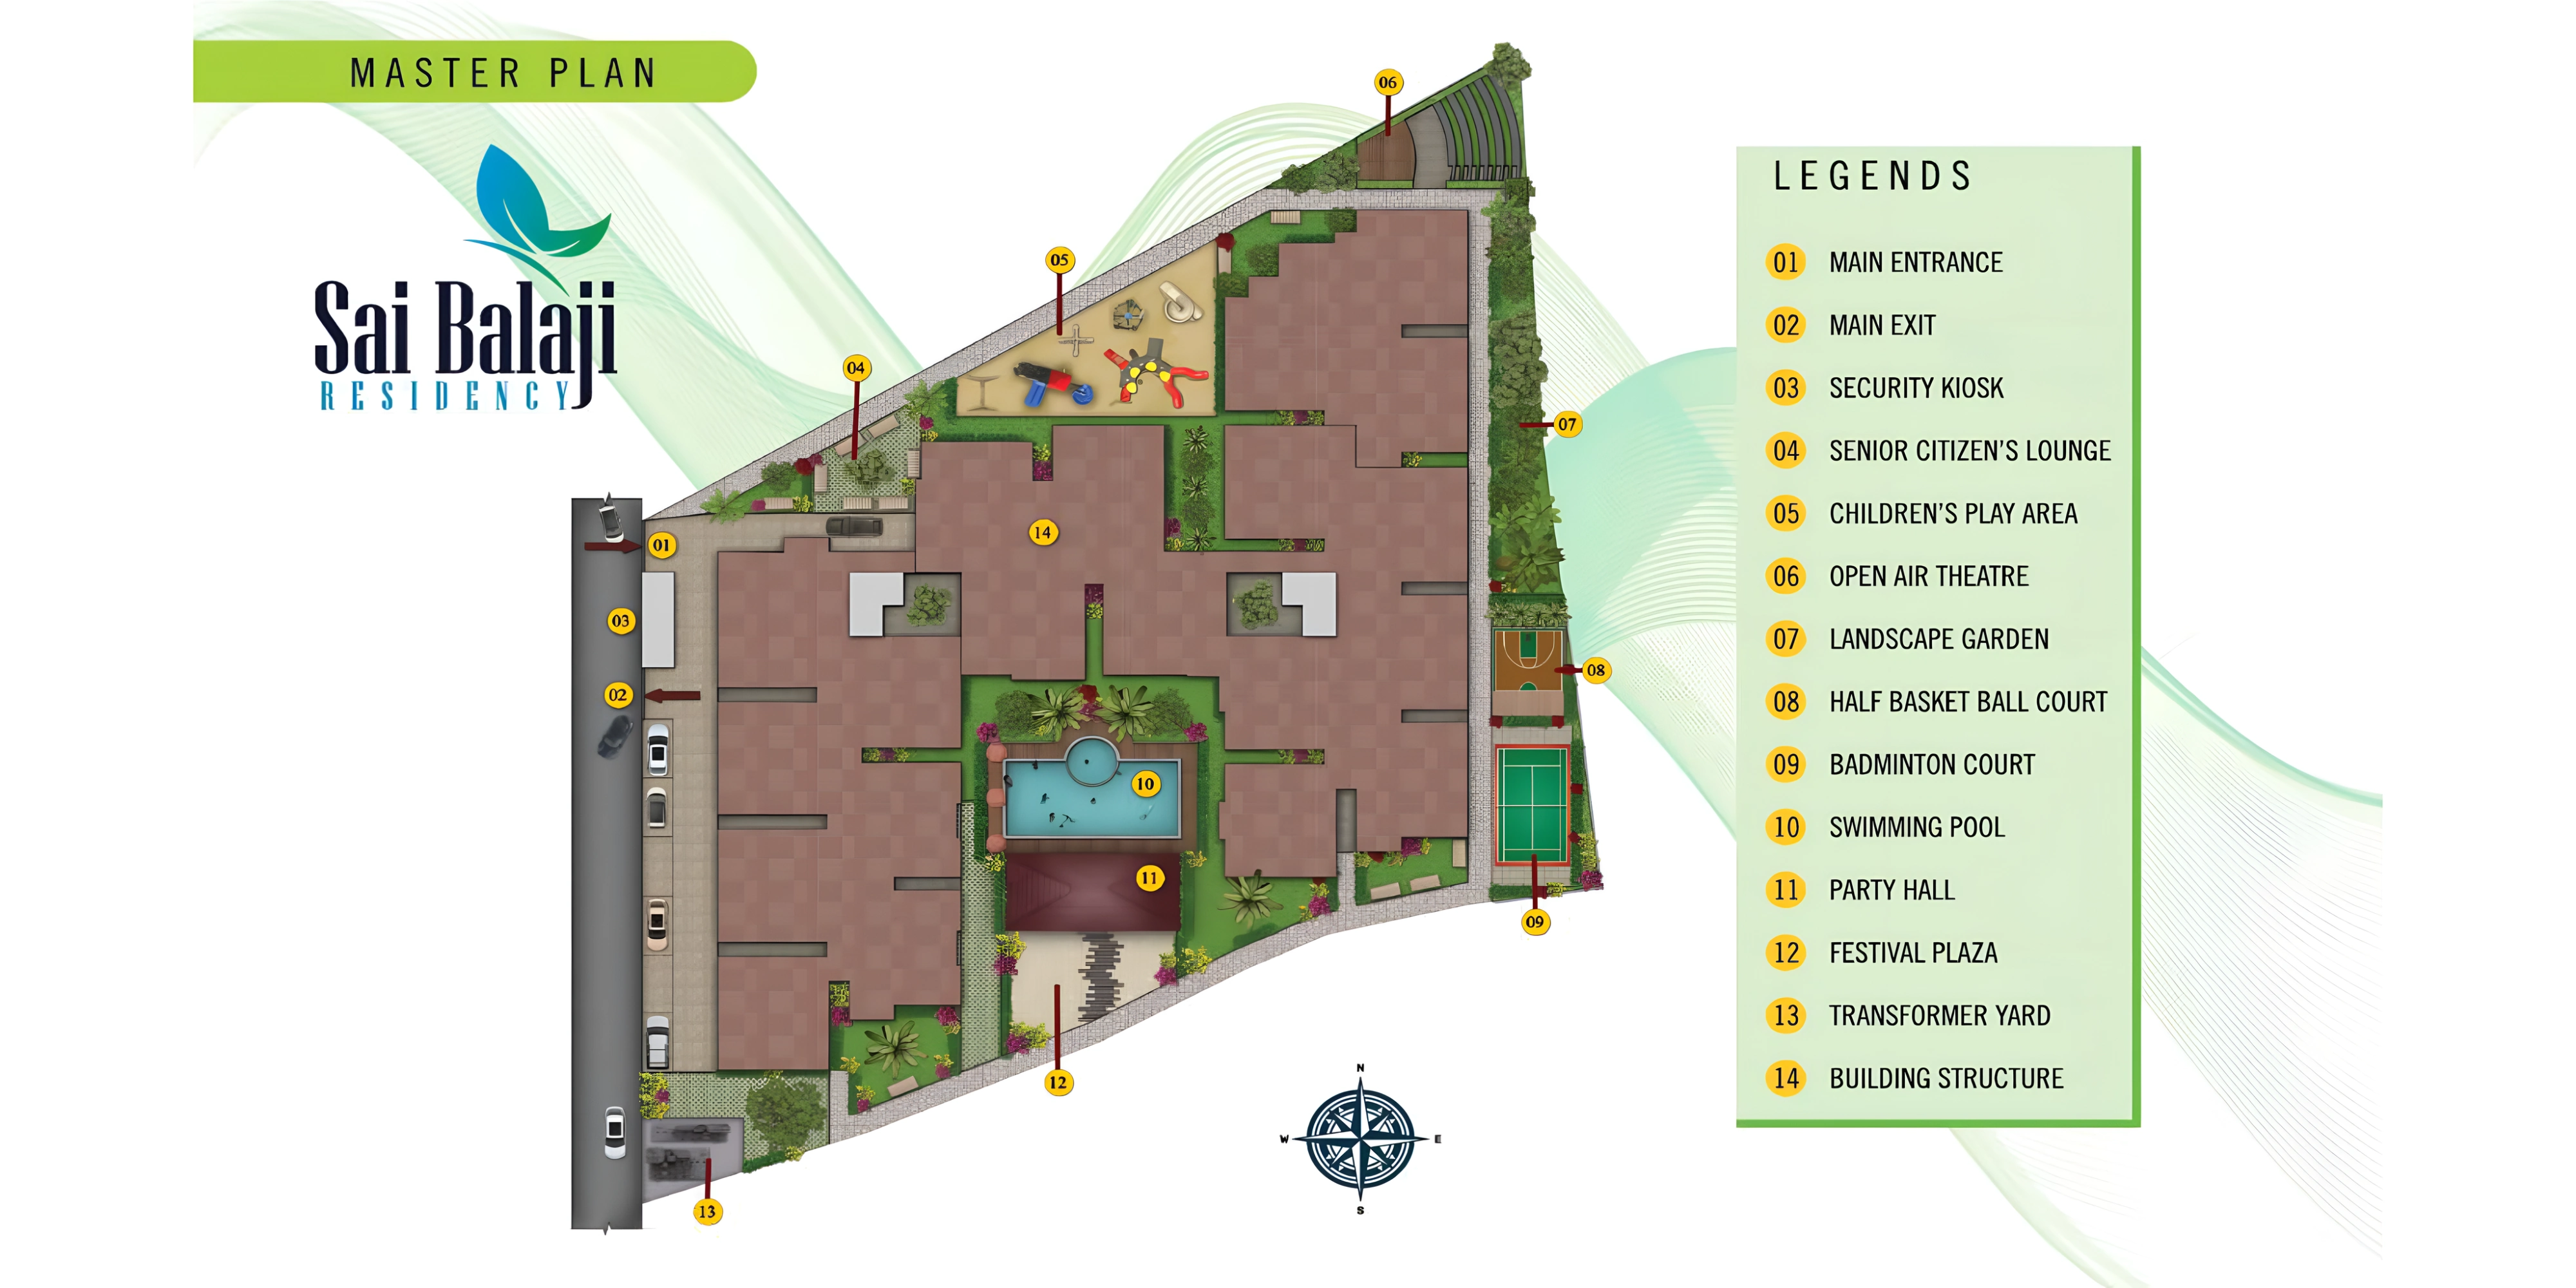
- Elegant entrance & exit gate with Security KIOSK
- Vehicle free pedestrian entry
- Cobbled stone pathways
- Hard and soft landscaped gardens
- 24X7 Security with CCTV monitoring ensures safety round the clock
- Unique elevation and forecourts
- All around landscape gardens
- High quality home with best in class specification
- Sewage treatment plant
- Close to work, schools, hospital and malls
- Approved by all leading banks and financial institutions
Comfort and elegance, delivered through
premium Specifications and Smart Design.
Enhanced by premium specifications and thoughtful design, creating a refined living experience that blends luxury, functionality, and timeless architectural excellence.

WATER SUPPLY

SECURITY

STRUCTURE

LIFTS

SANITARY FIXTURES

WALLS

GENERATOR BACKUP

KITCHEN

FLOORING & DADOING

DOORS & WINDOW

PAINTING

ELECTRICAL
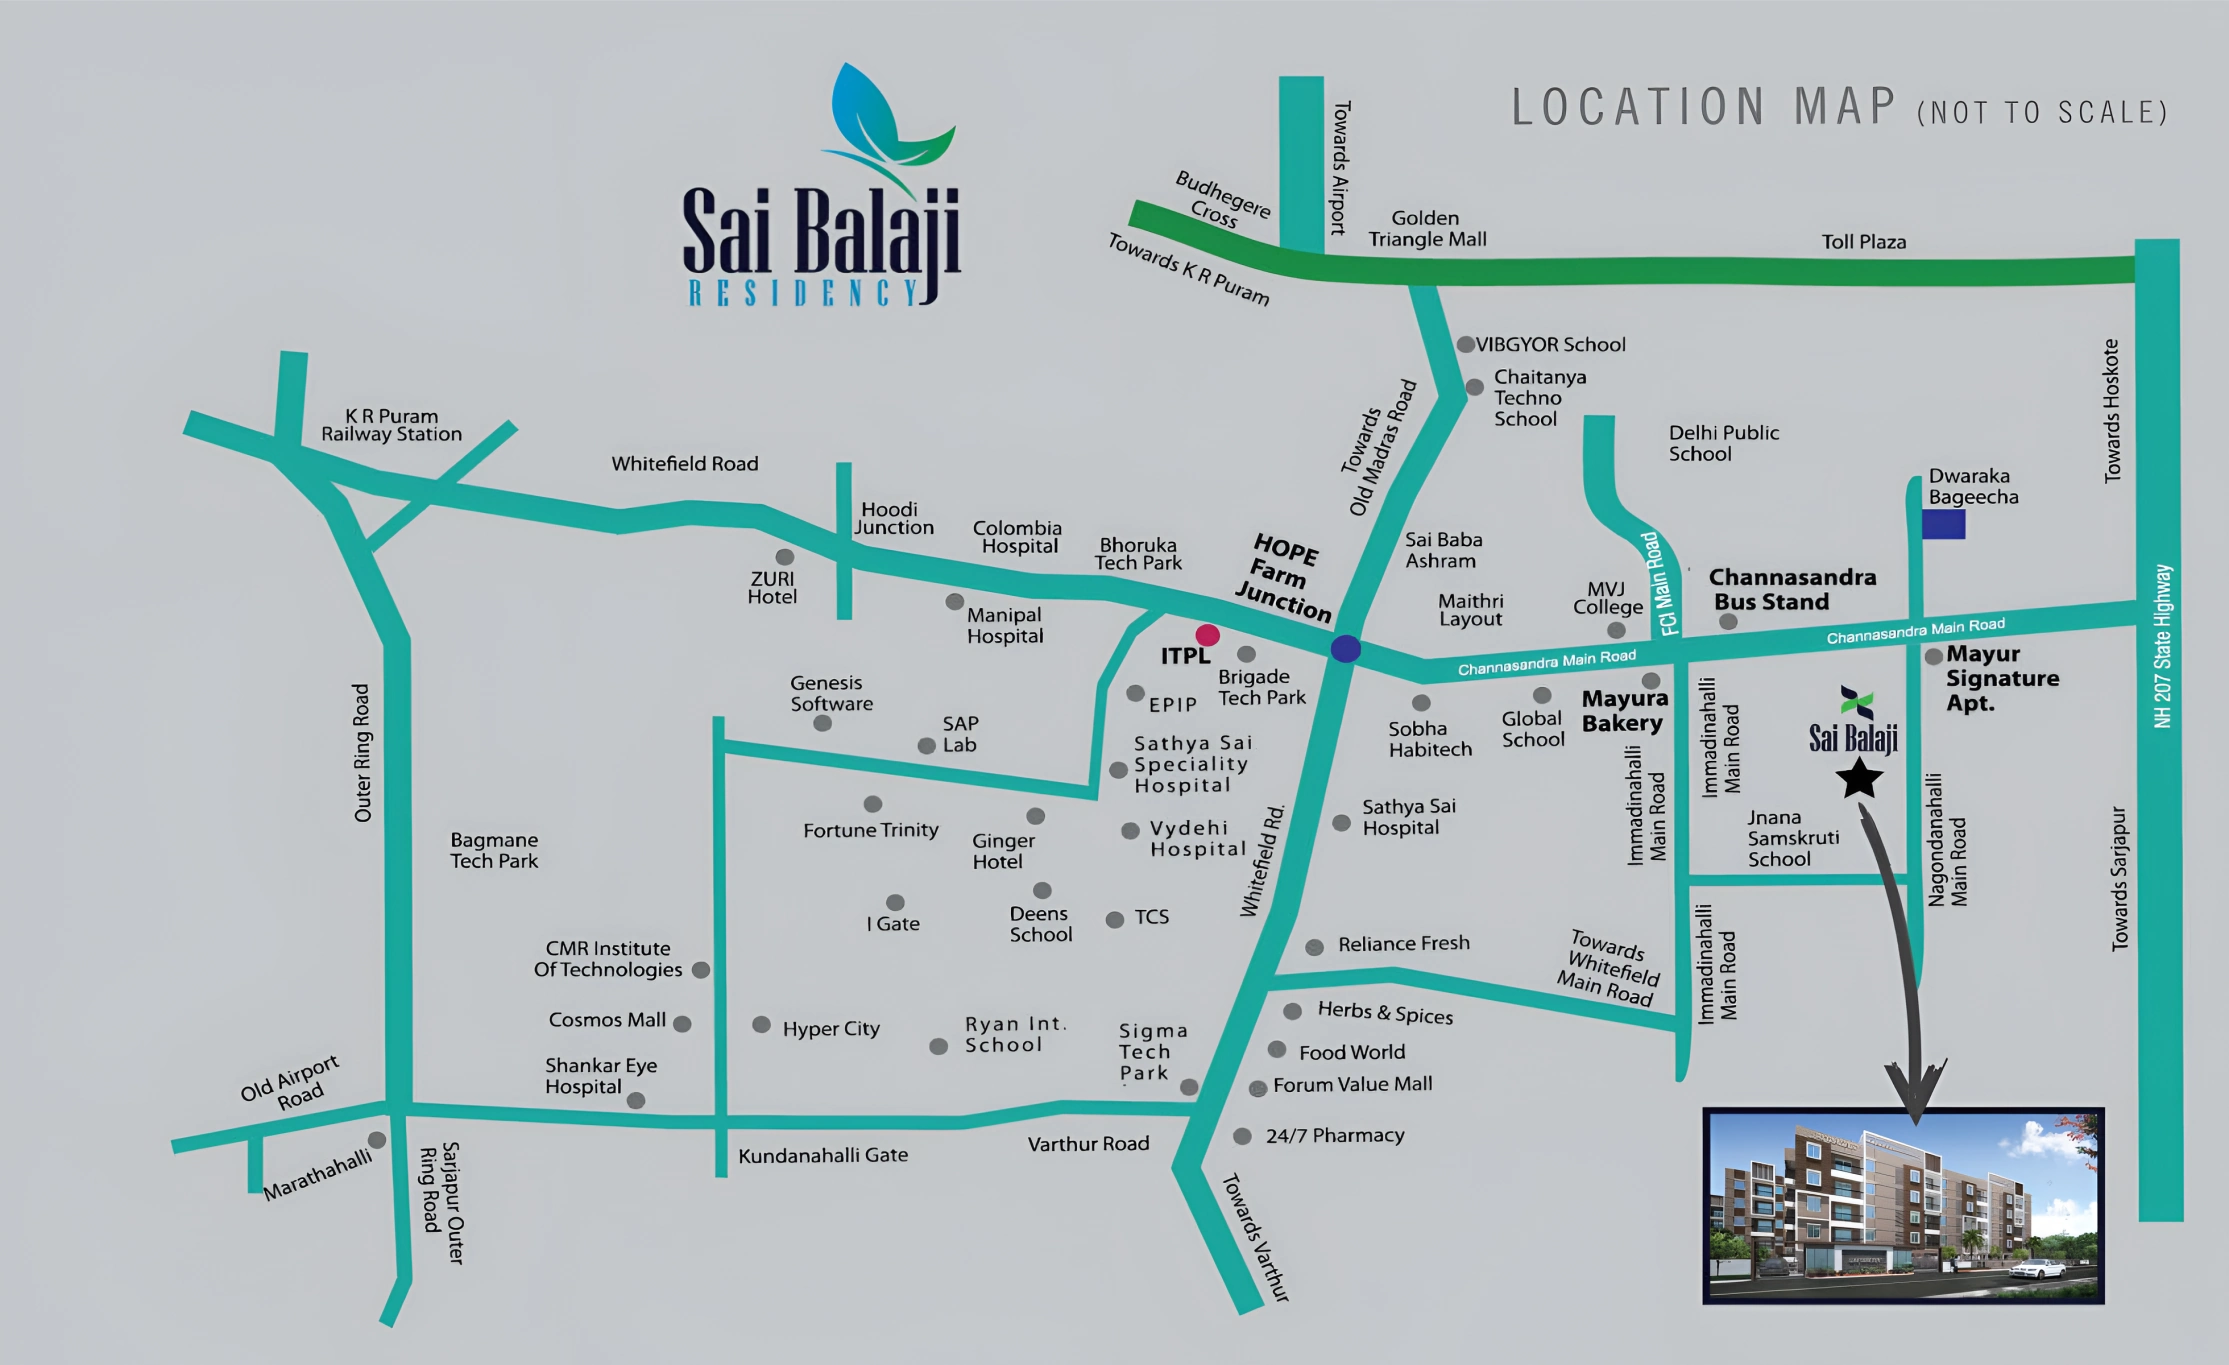
- Whitefield Global School – 2.0 Kms
- MVJ College of Engineering – 2.0 Kms
- Delhi Public School – 5.0 Kms
- Deen’s Academy School – 4.0 Kms
- Euro Kids – 3.6 Kms
- Gopalan International School – 6.8 Kms
- Ryan International School – 7.8 Kms
- VIBGYOR School – 8.0 Kms
- Chaitanya Health Park – 3.0 Kms
- SSS General Hospital – 4.0 Kms
- Columbia Asia Hospital – 5.0 Kms
- Vydehi Hospital – 5.0 Kms
- Narayana Multi Speciality Hospital – 4.0 Kms
- Yashomati Hospital – 9.0 Kms
- Sankara Eye Hospital – 8.0 Kms
- Adyar Anand Bhavan – 1.0 Km
- Aloft Hotel – 3.8 Kms
- Zuri Hotel – 4.3 Kms
- Alila Hotel – 5.4 Kms
- Fortune Select Trinity – 6.2 Kms
- Radha Hometel – 6.3 Kms
- Keys Hotel – 7.0 Kms
- Ascenda Park Square – 3.1 Kms
- Forum Value Mall – 3.7 Kms
- Shantiniketan Forum Mall – 3.9 Kms
- Inorbit Mall – 4.6 Kms
- Phoenix Market City – 7.6 Kms
- More Mega Store – 8.9 Kms
- GR Tech Park – 2.1 Kms
- Brigade Tech Park – 2.5 Kms
- Vedacraft Consulting Services – 2.9 Kms
- ITPL – 3.0 Kms
- Oracle – 4.2 Kms
- IBM – 4.3 Kms
- Industrial Area – 6.8 Kms
- Hope Farm Metro Station – 2.0 Kms
- Hope Farm Junction – 2.0 Kms
- Whitefield Railway Station – 2.5 Kms
- KR Puram Railway Station – 12.1 Kms
- K.R. Market – 23.1 Kms
- Kempegowda Bus Station (Majestic) – 24.2 Kms
- Bangalore City Railway Station – 26.0 Kms
- BIAL (Kempegowda Intl. Airport) – 30.0 Kms
KANAKAGIRI LAYOUT, OPP.
TO MOUNIKA ESPANCIA APT.,
BANJARA LAYOUT, HORAMAVU AGARA
K.R. PURAM HOBLI, BENGALURU RURAL - 560 043.
Let’s Start the Conversation
Step Beyond The Ordinary And Share Your Vision With Us. We're Here To Listen, Guide, And Bring Your Dream Home Closer To Reality.